
Inner Banks of North Carolina
The popularity of the Outer Banks on the north coast of North Carolina has spilled over to what has been recently nicknamed the Inner Banks. The Outer Banks are barrier islands with the Atlantic Ocean on the east side and a series of Sounds on the west side. The Inner Banks are the areas on the westside of these sounds

$480,000
2 bd
2 ba
Enjoy the best of both worlds at 106 Hidden View Loop in Moyock, NC. Located just minutes from the Virginia/North Carolina border, this beautifully maintained home offers an easy commute to Chesapeake, Virginia, while placing you only 55 minutes from the beautiful beaches of North Carolina's Outer Banks. Offering over 2,000 square feet of expanded one-level living, this move-in-ready home features a handicap-friendly layout designed for comfort and convenience. The modern kitchen is the heart of the home, showcasing a large center island, abundant cabinetry with additional storage, and an open-concept design that flows seamlessly into the spacious living room--perfect for everyday living and entertaining. A dedicated theater room, complete with the couch, projector, and screen that all convey, creates the ultimate movie-night experience. The sellerbis willing to put barn doors on this room incase you need a 3rd bedroom. Home is on county waater ane sewer. The spacious two-car garage offers built-in shelving for exceptional storage and organization. HOA amenities include lawn maintenance and trash pickup, allowing you to spend more time enjoying your home and less time on yard work. Whether you're searching for a ranch home, one-level living, first-floor living, handicap-accessible home, or a home with an easy commute to Virginia, this exceptional , Moyock property offers comfort, convenience, and an unbeatable location close to shopping, dining, military bases, and the Outer Banks. Thus is a home that you need to see in person.
MORE Call Agent 800-647-1868

$400,000
3 bd
2 ba
Fantastic price! Move-in-ready one-level ranch with new LVP, fenced yard, covered porch, pond view, and 2-car garage. Looking for one-level living with convenient access to both Chesapeake, Virginia and the Outer Banks? Discover this ranch-style home in the established Laurel Woods Estates community. Step inside to a bright, open floor plan designed for comfortable everyday living and entertaining. New LVP flooring gives the home a fresh, updated feel, while the open living, dining, and kitchen areas create an easy flow throughout the main living space. With all three bedrooms and both bathrooms conveniently located on one level, the floor plan offers the simplicity and flexibility many buyers are searching for. Outside, enjoy a covered rear porch and fenced backyard overlooking the community pond--a peaceful setting for morning coffee, outdoor dining, grilling, or simply unwinding at the end of the day. Laurel Woods Estates adds even more to the lifestyle with neighborhood walking trails, ponds, playgrounds, basketball and RV parking, giving residents plenty of ways to enjoy the outdoors close to home. The location provides convenient access north toward Chesapeake and Hampton Roads and south toward the Outer Banks beaches of Corolla, Kitty Hawk, and beyond. Enjoy the best of Northeast North Carolina living while staying connected to nearby shopping, dining, recreation and coastal destinations. Just minutes away, Morris Farm Market and Back 40 Live which offers fresh local produce, baked goods, food trucks and live music featuring local, regional and national artists. Nearby dining options along the Currituck corridor add even more convenience. Whether you're searching for a Currituck NC ranch home, one-story home near Chesapeake VA, home near the Outer Banks, pond-view property,this home in Laurel Woods Estates deserves a closer look. Convenient to Virginia and the OBX. Come see what the good life at Laurel Woods Estates is all about!
MORE Call Agent 800-647-1868

4 bd
2 ba
What a find! Motivated Seller ELIZABETH CITY COUNTRY HOME WITH 3,100+ HEATED SQUARE FEET, PRIVATE IN-GROUND POOL, ONE ACRE, AND OVERSIZED GARAGE!Enjoy county taxes only and no HOA at 781 Griffin Swamp Road, affectionately known as “The Griffin.” This distinctive 4-bedroom, 2.5 -bath home blends classic character with practical space, a flexible layout, and a backyard made for enjoying Northeast North Carolina living. Inside, hardwood floors, exposed beams, architectural details, and generous room sizes create a warm, inviting setting. The updated kitchen offers room to cook and gather while connecting naturally to the surrounding living areas. Flexible rooms can serve as a home office, library, media room, game room, hobby area, guest space, or additional gathering space. A labeled floor plan helps buyers envision the possibilities. Outside, enjoy a private in-ground pool, fenced backyard, and approximately one-acre setting with space for outdoor dining, gardening, pets, and recreation. The approximately 740-square-foot attached garage with two garage doors offers exceptional room for vehicles, storage, equipment, hobbies, or workshop use. Conveniently located near U.S. Coast Guard Base Elizabeth City, downtown Elizabeth City, Sentara Albemarle Medical Center, restaurants, shopping, and Highway 17, with access toward Hampton Roads and the Outer Banks. Seller may consider buyer closing-cost assistance or an interest-rate buydown with an acceptable offer, subject to lender approval. Tax records reflect six bedrooms; the home is currently marketed as four bedrooms and two full bathrooms. No septic permit on file; buyers should verify septic capacity and all property information. Schedule your private showing today.
MORE Call Agent 800-647-1868
4 bd
2 ba
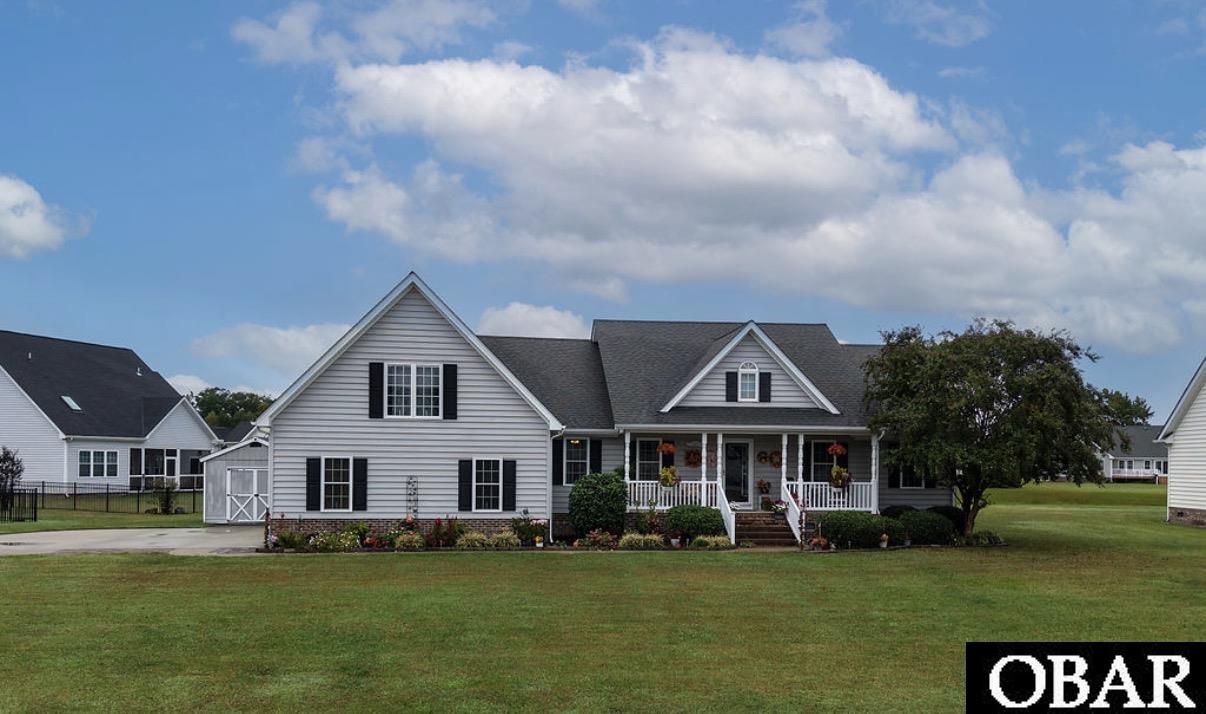
Welcome to this immaculate pond-front home, built in 2007 and nestled in the desirable Mariner's Landing community. This spacious and well-maintained home offers 4 bedrooms, 2½ baths, a formal dining room, laundry room, pantry, and an open-concept split floor plan. Beautiful flooring flows throughout the home, complemented by hardwood cabinetry, cathedral ceilings, crown molding, and convenient tilt-out windows. The private primary suite offers a peaceful retreat with serene pond views, a walk-in closet, walk-in shower, jetted tub, and double vanity. The centrally located kitchen is the heart of the home, featuring abundant cabinetry, a pantry, breakfast/bar area, and plenty of counter space for everyday living and entertaining. A formal dining room provides the perfect setting for gatherings and special occasions. On the opposite side of the home are two spacious bedrooms with ample closet space, a hall bathroom, and stairs leading to the fourth bedroom. The fourth bedroom features its own half bathroom and built-in safe, and access to an additional bonus/craft room, offering flexible space for a home office, hobby area, or storage. Enjoy the outdoors from the large front porch or the expansive 11' x 32' back deck overlooking the peaceful pond. A nearby community boat ramp provides convenient access for boating and enjoying the surrounding waterways. Additional features include an oversized two-car garage, attic storage, tankless gas water heater, and whole-house water filtration system. Situated on an easy-care 1/3-acre lot with low HOA fees and no flood insurance requirement, this property offers a wonderful combination of comfort, functionality, and peaceful coastal community living. Important: The home's stated square footage (2518 sq ft) does not include approximately 267 square feet of unpermitted space. The bonus/craft room was finished by the previous owner without a permit and is not included in the reported living area.
MORE Call Agent 800-647-1868
$169,000
3 bd
2 ba
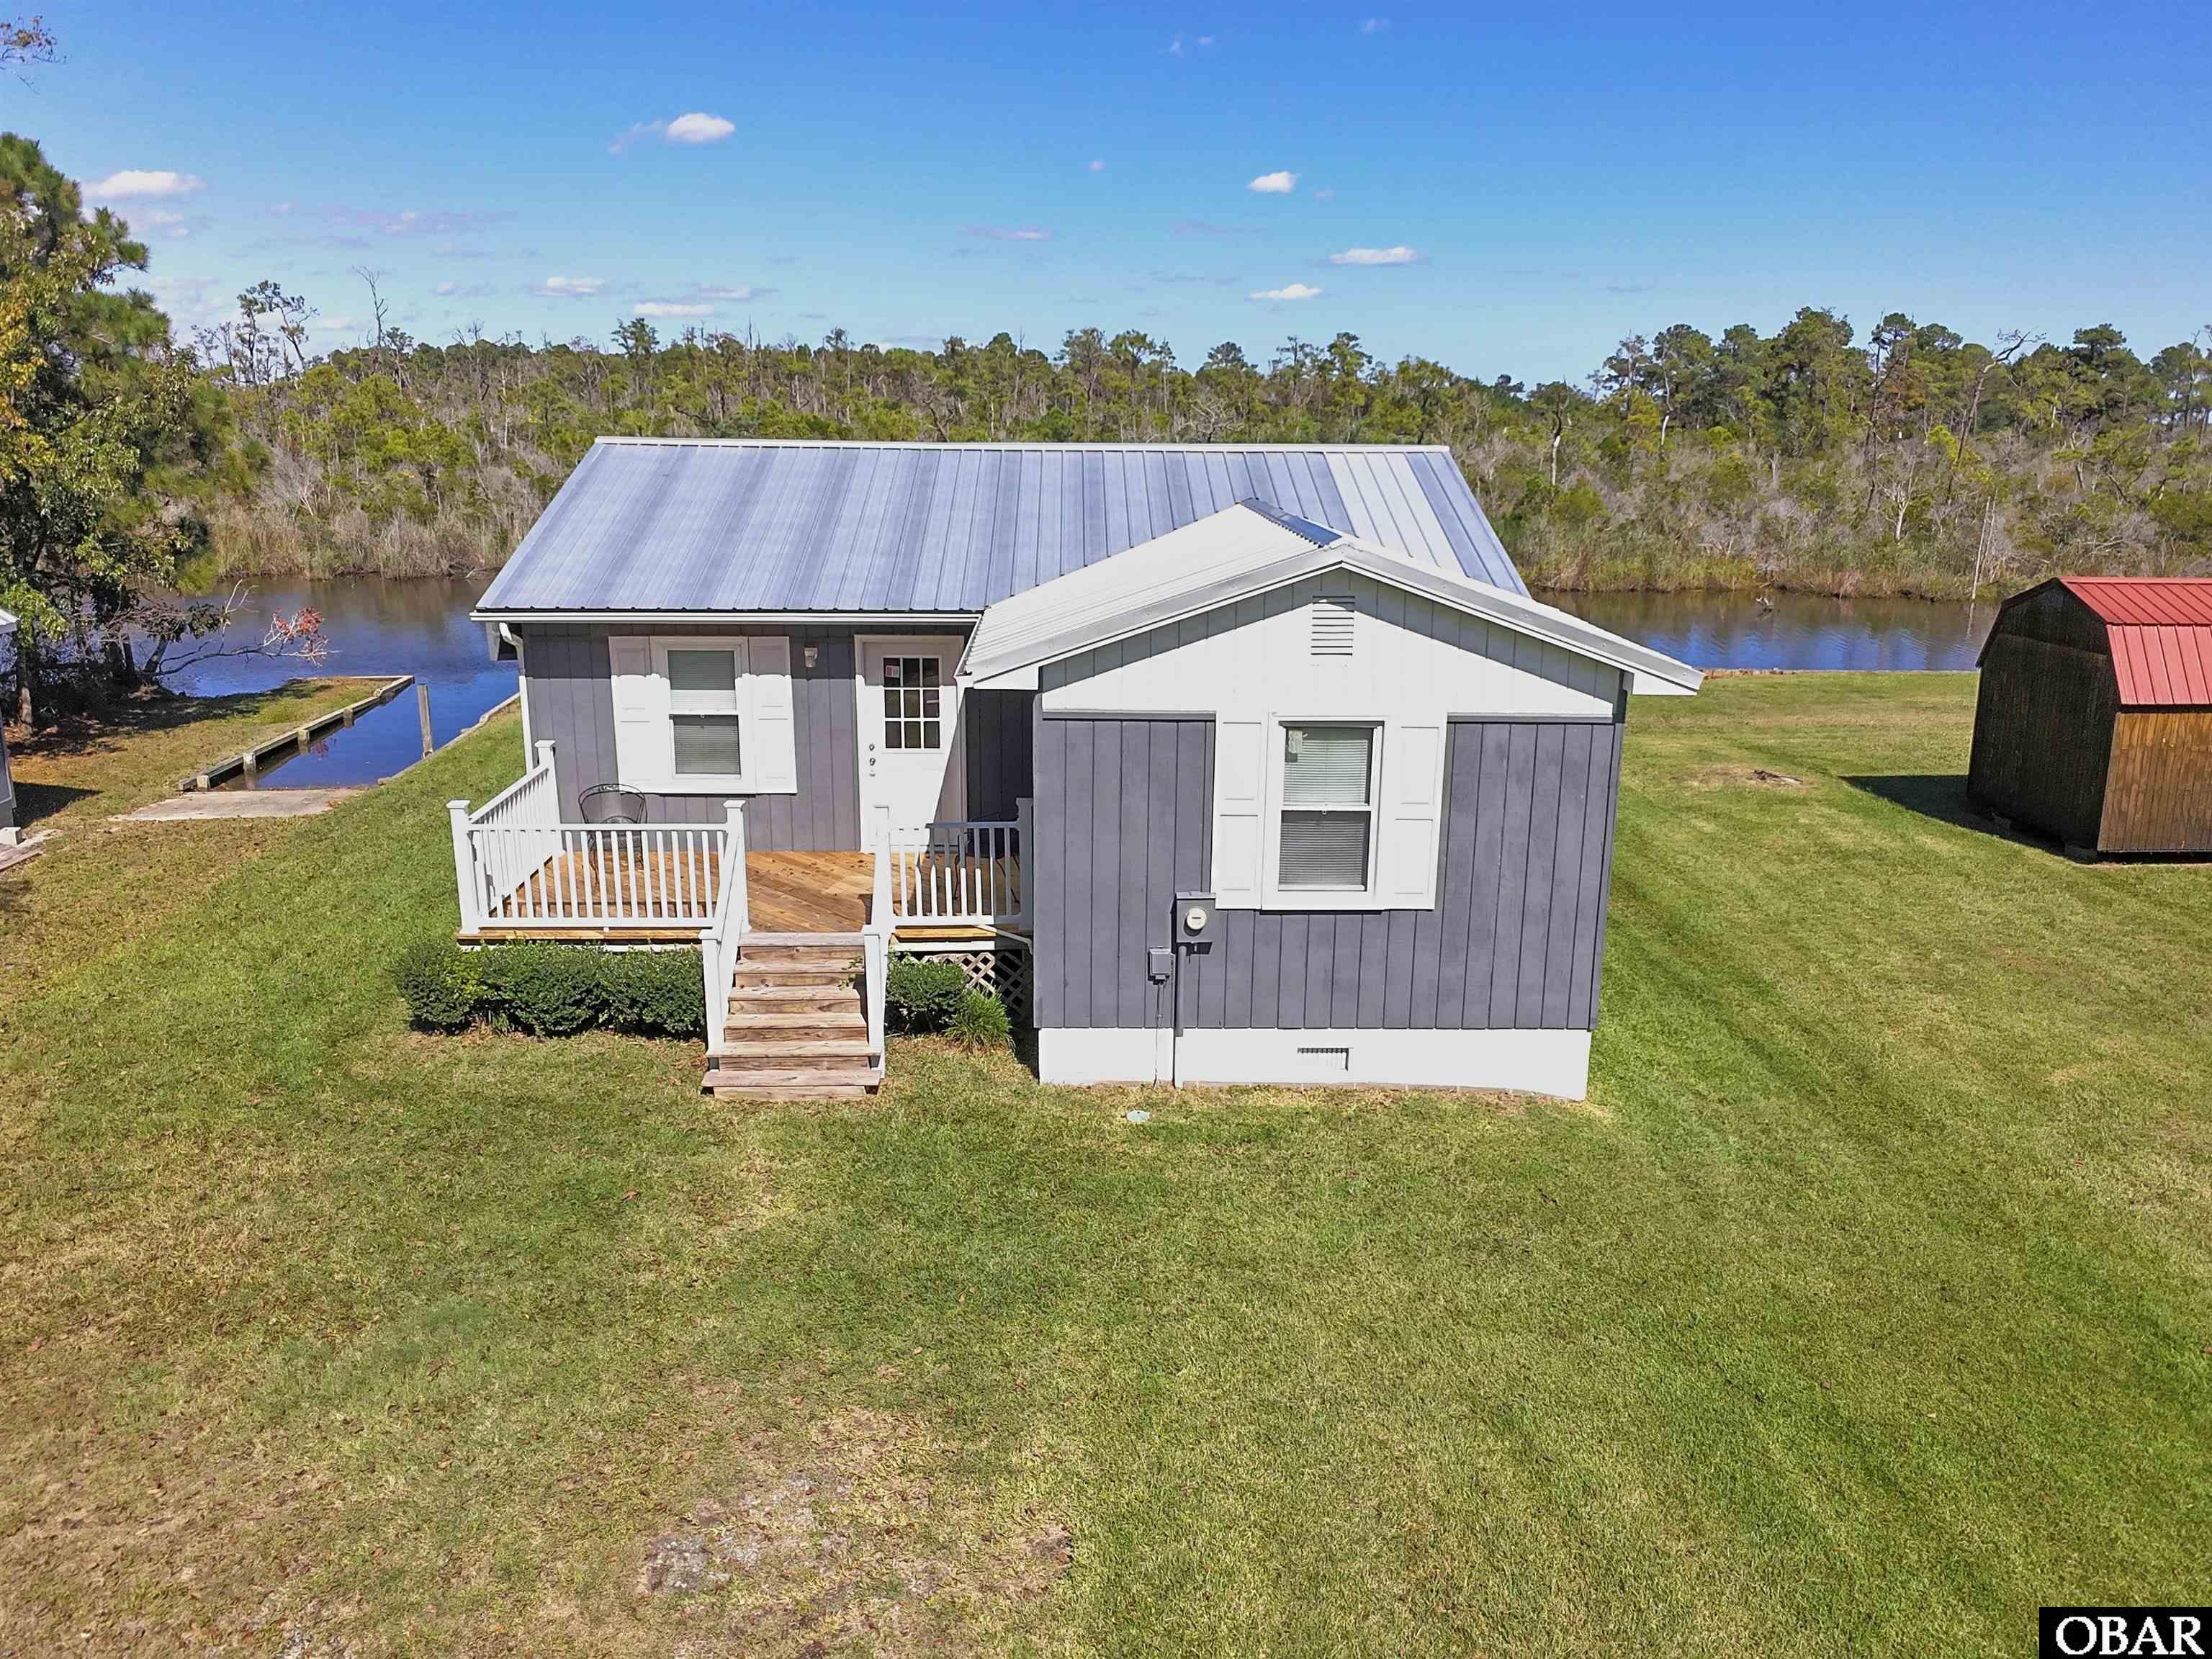
Welcome to 241 Windwood Drive! This 3-bedroom, 2-full-bath waterfront home offers a wonderful opportunity for those who enjoy the outdoors and life on the water. With its own boat ramp, it's an ideal property for duck hunters, boating, fishing, crabbing, kayaking and other water activities. Hunters and outdoor enthusiasts will appreciate the area and the flexibility this property provides. Whether you're looking for a primary residence, weekend getaway or second home, this property offers plenty of possibilities. Additional features include a lovely screened-in back porch to enjoy the water views, a durable metal roof and a 10x14 storage shed, also with a metal roof & power, providing convenient space for boating gear, lawn equipment and outdoor essentials. Come enjoy the relaxed lifestyle and make this Elizabeth City property your own!
MORE Call Agent 800-647-1868
$550,000
3 bd
3 ba
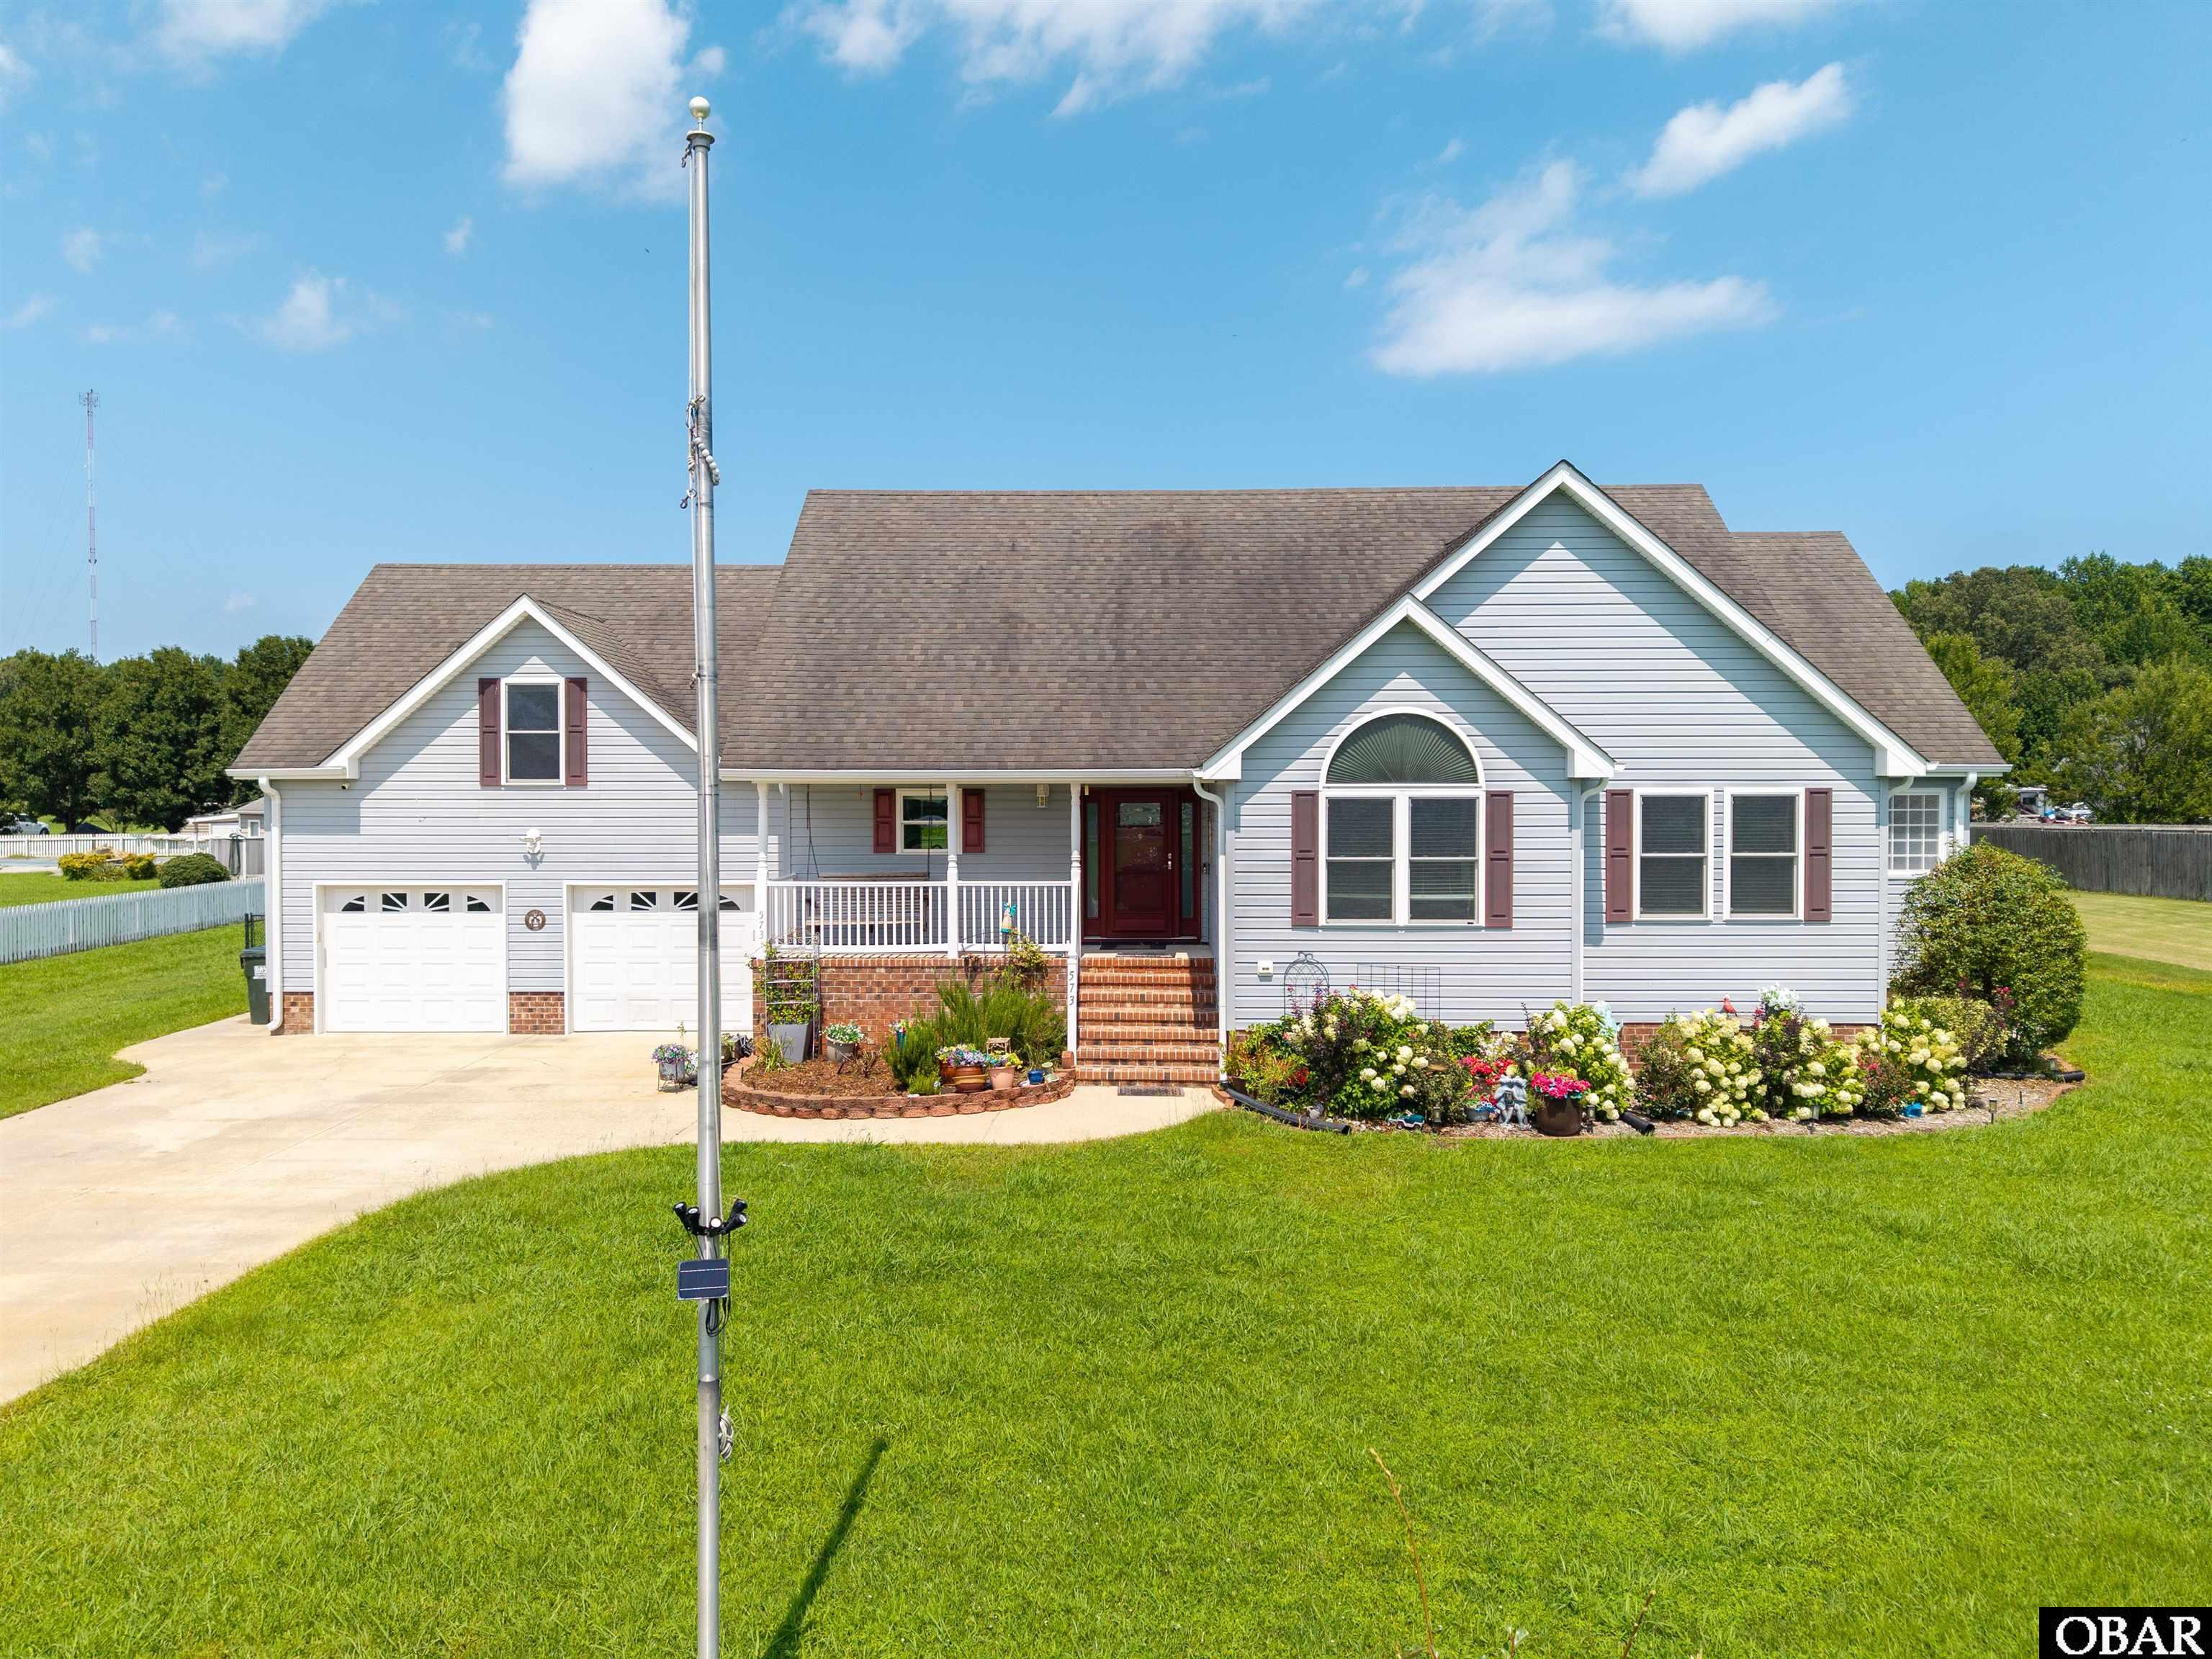
Almost an acre, move in ready, in Moyock, NC, where quality craftsmanship. Thoughtful upgrades, and one-level living come together on a spacious homesite with NO active HOA and NO flood insurance required. A welcoming foyer opens to the impressive great room featuring a cathedral ceiling, gas fireplace, and an open-concept design that flows seamlessly into the dining area--perfect for entertaining or everyday living. The chef-inspired kitchen is a standout with upgraded cabinetry, quartz countertops, breakfast bar, wall oven, cooktop, wine refrigerator, and all appliances conveying. The split-bedroom floor plan offers privacy, with a spacious primary suite showcasing a tray ceiling, private access to the covered rear deck, a custom walk-in closet with built-in shelving, and a luxurious ensuite featuring double vanities, a soaking tub, separate shower, and linen closet. The oversized FROG provides incredible flexibility as a media room, home office, guest suite, or hobby space, while the walk-in attic offers abundant storage. Step outside and enjoy true Carolina outdoor living from the screened porch or expansive composite deck overlooking the large backyard. The property also features two storage sheds, including one with electricity and a portable generator hookup. Garden enthusiasts will appreciate the fenced garden area beyond the backyard, while the 8-zone irrigation system keeps the landscape looking its best. Additional improvements include a lighted flagpole and a partially encapsulated crawl space with a dehumidifier for added peace of mind. Conveniently located just minutes from the Virginia line with an easy commute to Chesapeake, military bases, shopping, restaurants, and the Outer Banks, this exceptional home offers the perfect combination of luxury, functionality, and location. If you've been searching for a move-in-ready ranch home with premium finishes and outstanding outdoor living, This is a must-see! Call Today.
MORE Call Agent 800-647-1868
$689,900
4 bd
3 ba
TO BE BUILT – The Murphy Plan | 10 Acres | NO HOA
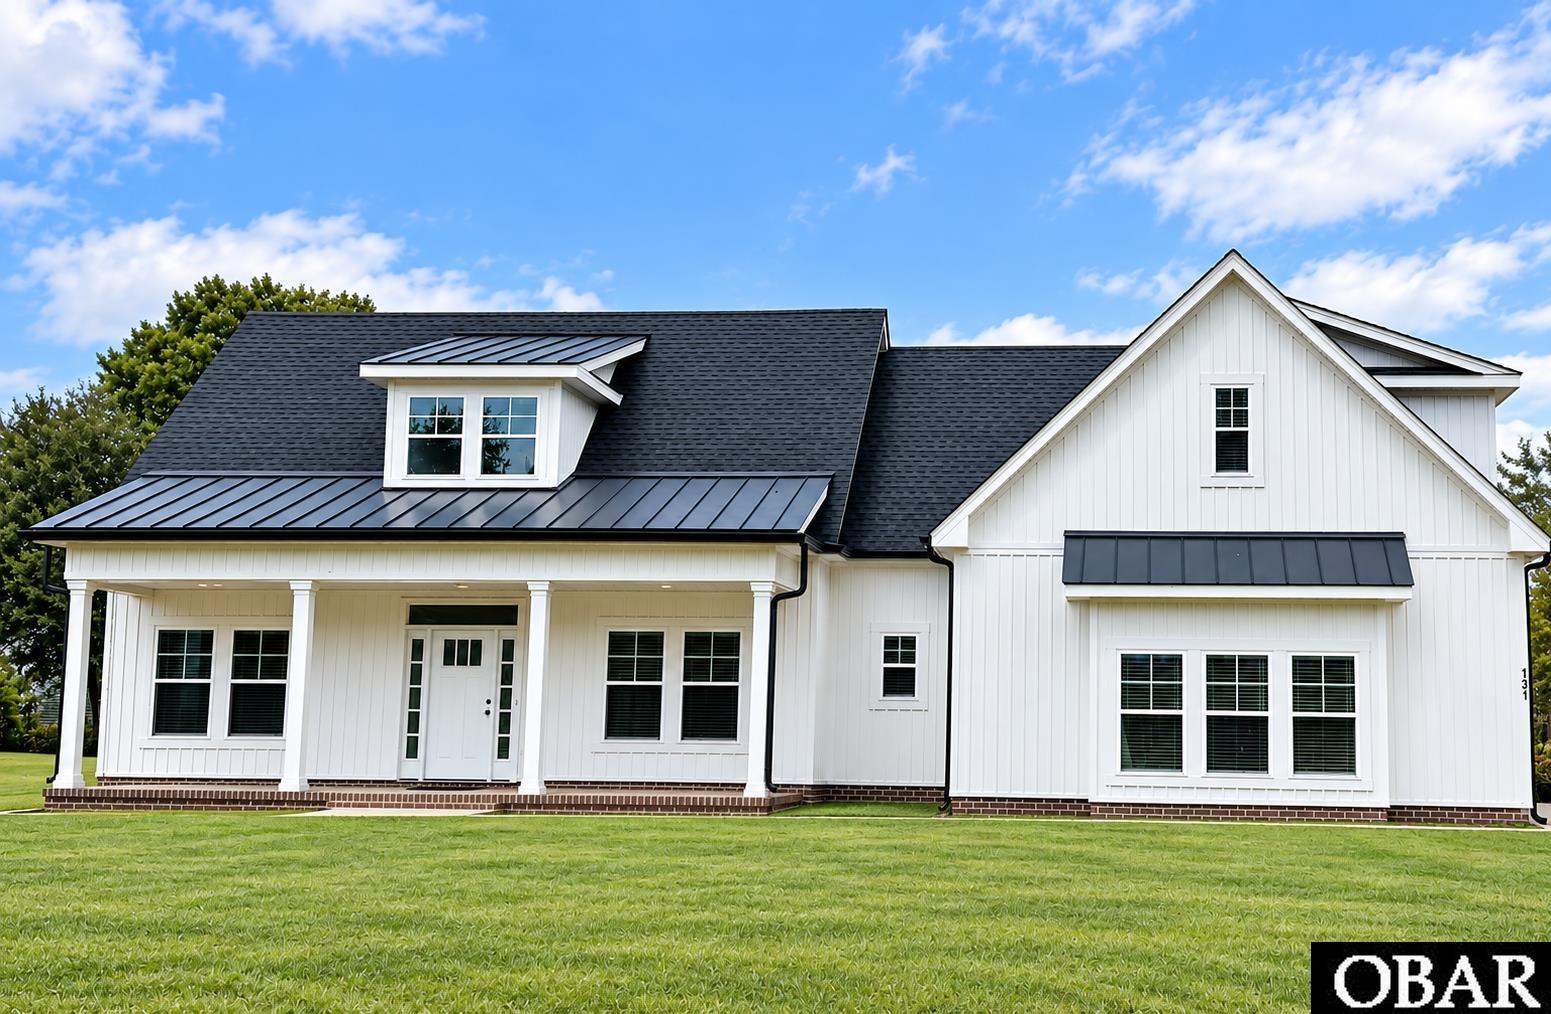
Discover the freedom of country living with The Murphy Plan, a thoughtfully designed home offering over 2,400 sq. ft. of modern elegance situated on an expansive 10-acre parcel with NO HOA.
Featuring 4 bedrooms and 3.5 baths, this versatile floor plan blends comfort, style, and functionality. The private ground-level primary ensuite offers a spacious retreat complete with an oversized walk-in closet and beautifully designed bath featuring a soaking tub and tiled shower.
At the heart of the home, the chef-inspired kitchen provides plenty of space for cooking and gathering, complemented by a convenient butler’s pantry for additional storage and prep space. A separate dining area provides the perfect setting for meals and entertaining, while the spacious screened porch just off the kitchen extends your living space outdoors.
Best of all, this home can be customized to fit YOUR lifestyle. Built with attention to detail and quality craftsmanship, this is a unique opportunity to personalize your home from the ground up.
With 10 acres and no HOA, you'll have the space and freedom you've been looking for—bring the horses, farm animals, dirt bikes, build a workshop, create a garden, or simply enjoy the privacy and peaceful surroundings.
Conveniently located within commuting distance of Elizabeth City, Virginia, and the Outer Banks, you can enjoy country living without giving up access to nearby amenities.
Stop living within someone else's limits and start creating the lifestyle you've been dreaming of.
Buyer may carry a construction loan, OR ask about the Builder’s Land + Home Package options.
Call today for more information about The Murphy Plan, available options, and how to begin building your new home!
MORE Call Agent 800-647-1868

$360,000
3 bd
2 ba
**VA LOAN ASSUMPTION** potential to assume the sellers existing VA loan at approximately 4.75% interest. (subject to lenders approval and buyers qualifications)
This home truly checks all the boxes! Offering over 2,000 heated square feet, situated on more than an acre of land with no HOA, and featuring a desirable open-concept floor plan, this property is ready to welcome you home.
This spacious 3-bedroom, 2 bath home offers a unique side entrance through the utility room, creating the perfect setup for an older child, roommate, or added privacy for guests. The oversized utility room is both functional and convenient, complete with a sink, whole house water softener/ filtration system, washer and dryer hook ups, and abundant storage space.
The beautifully remodeled kitchen, updated in 2019, features a large pantry and plenty of room for gathering with family and friends. Step outside and enjoy the expansive outdoor living area--an ideal space for entertaining, hosting cookouts, or simply relaxing and taking in the peaceful surroundings.
Ideally situated, 20 minutes or less from Dismal Swamp State Park, the Virginia border, and downtown Elizabeth City--providing the perfect balance of peaceful living and easy access to recreation, shopping, dining, and regional travel.
Buy with confidence! With provided home inspection and septic inspection for added peace of mind. Some improvements have already been completed, enhancing the property's value and appeal. This well-maintained home is move-in ready. Ask your agent for a list of recent updates and completed improvements, then schedule your private showing today!
MORE Call Agent 800-647-1868
$320,000
3 bd
2 ba
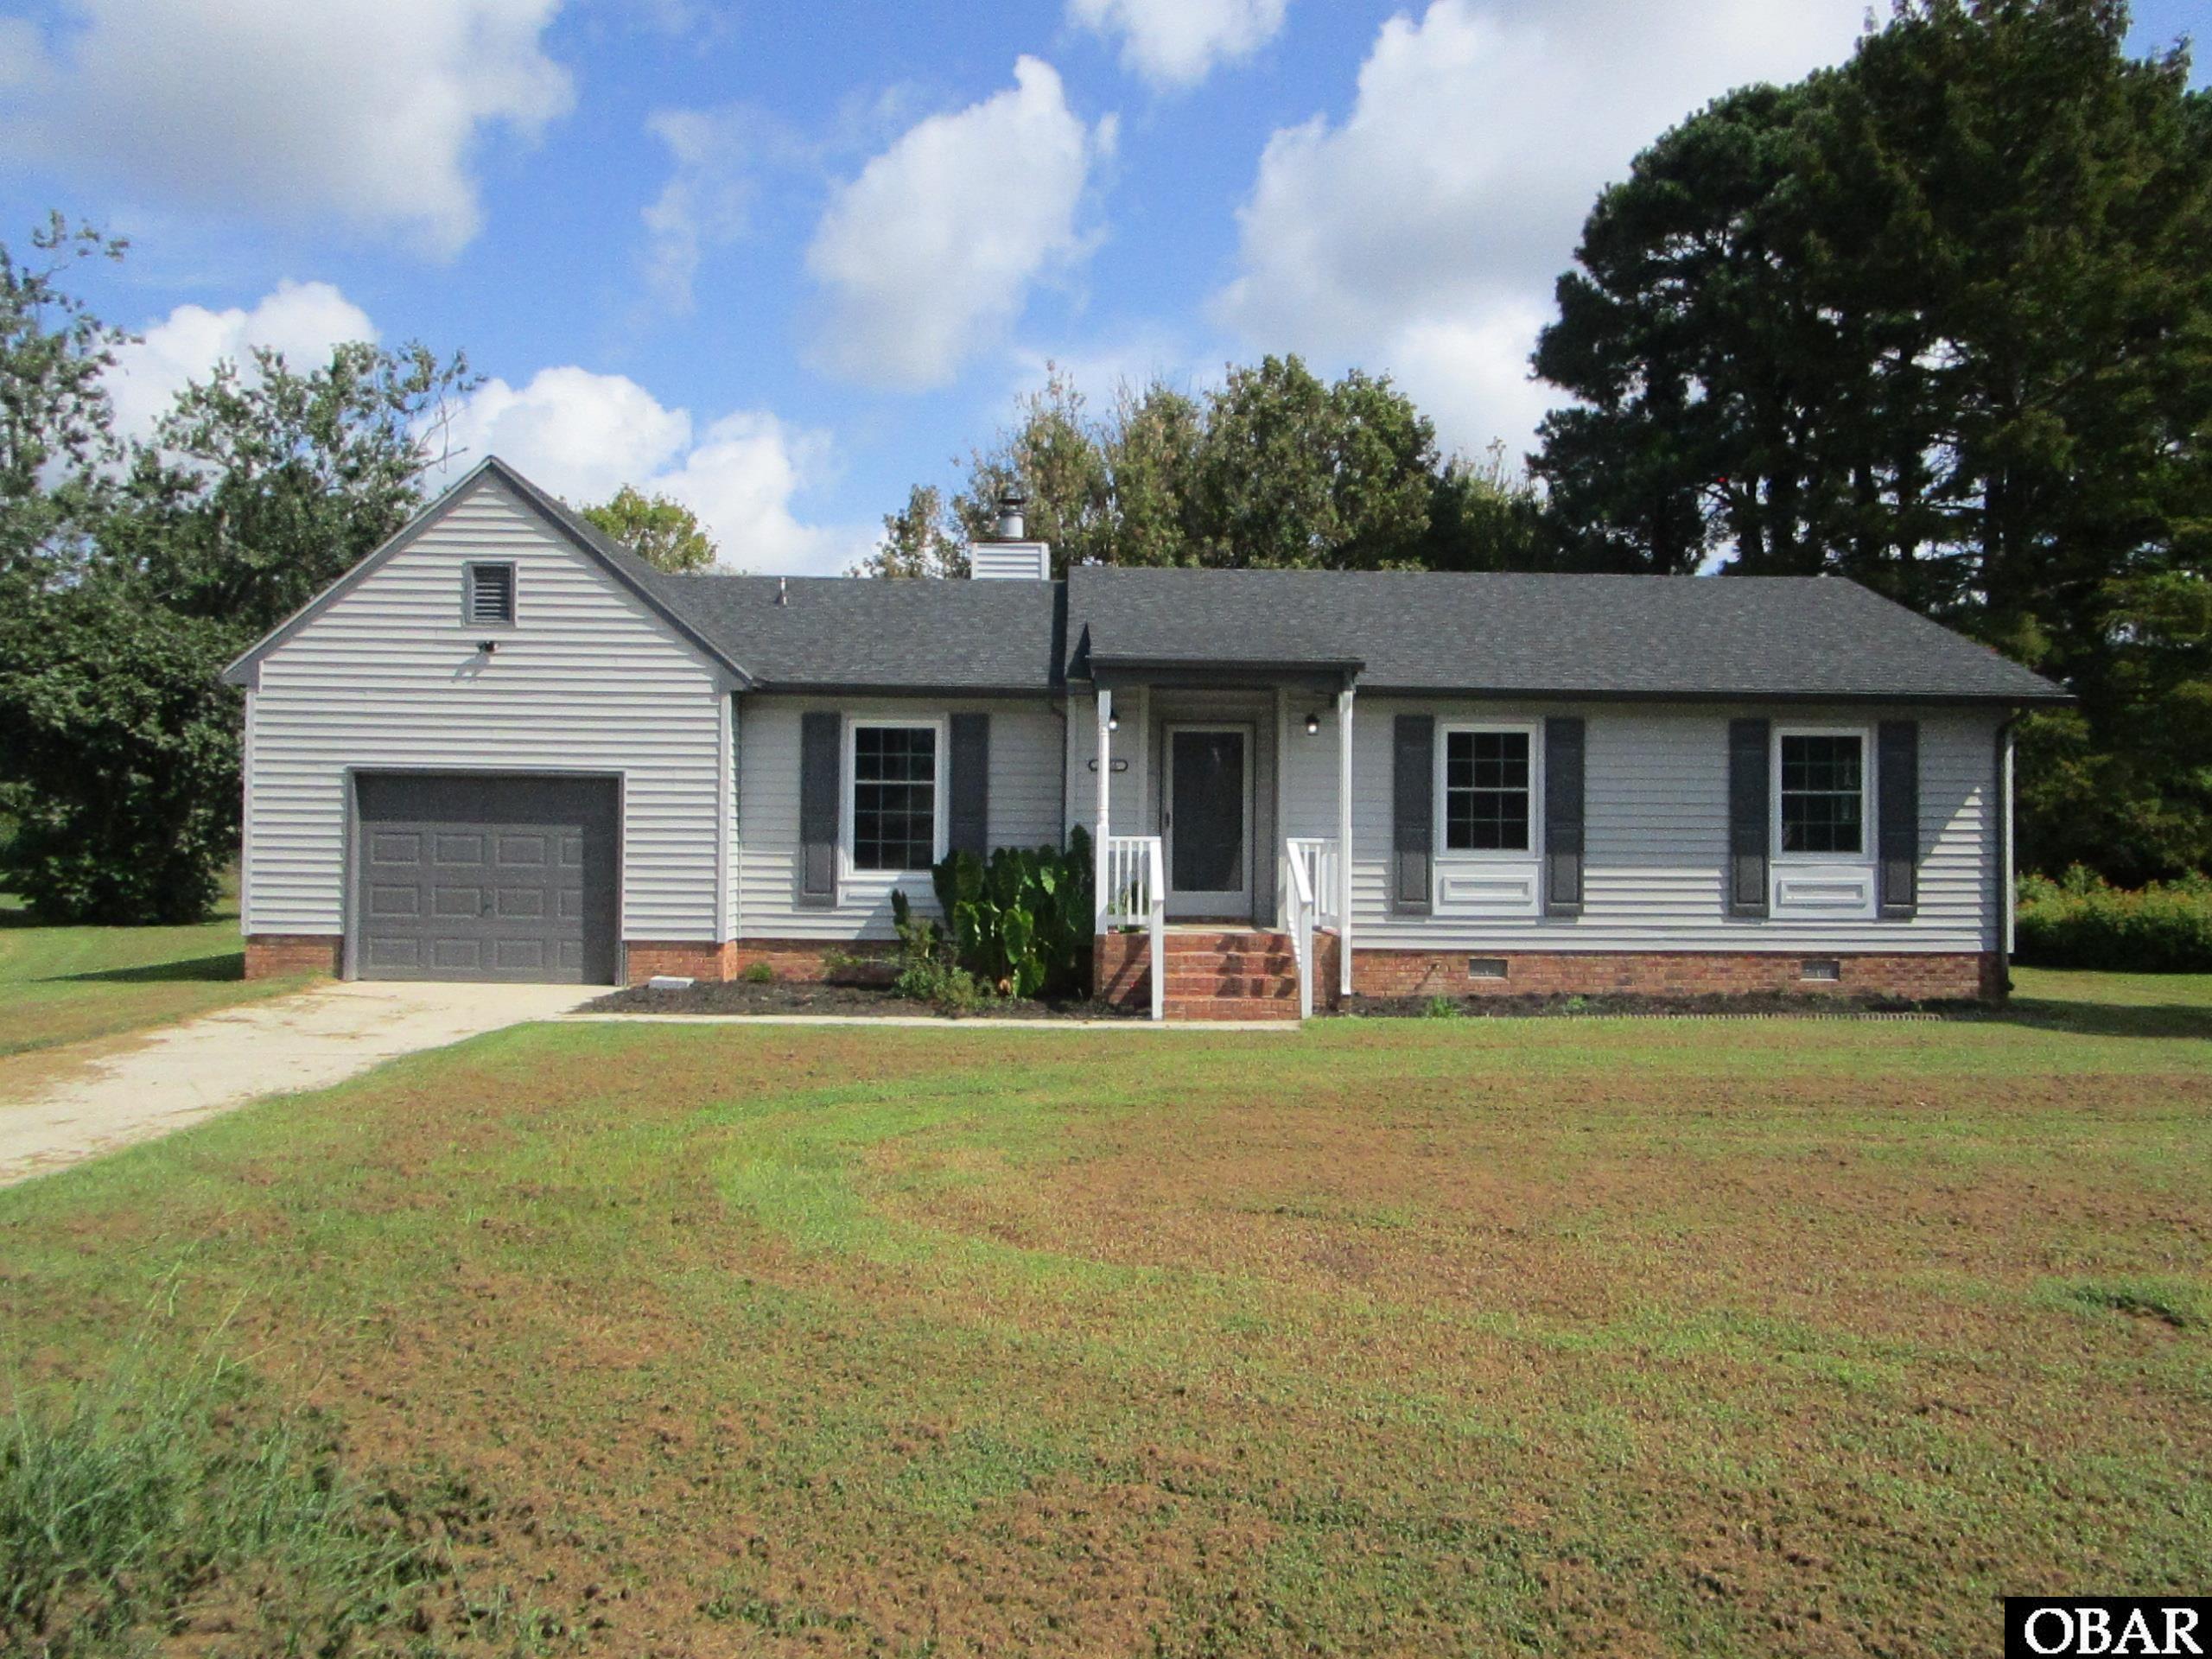
Updated home on a cul-de-sac lot in Country Village. Features include new flooring, new paint, new cabinets & tops, new appliances, new HVAC, updated baths, new master tile shower, new gutters, new lights fixtures, and a new dehumidifier. The roof & windows are less than 3 years old. This home offers three bedrooms, two baths, eat-in kitchen w/pantry closet, living room w/gas log FP, one car garage, foyer, back door entrance area.
MORE Call Agent 800-647-1868
3 bd
2 ba
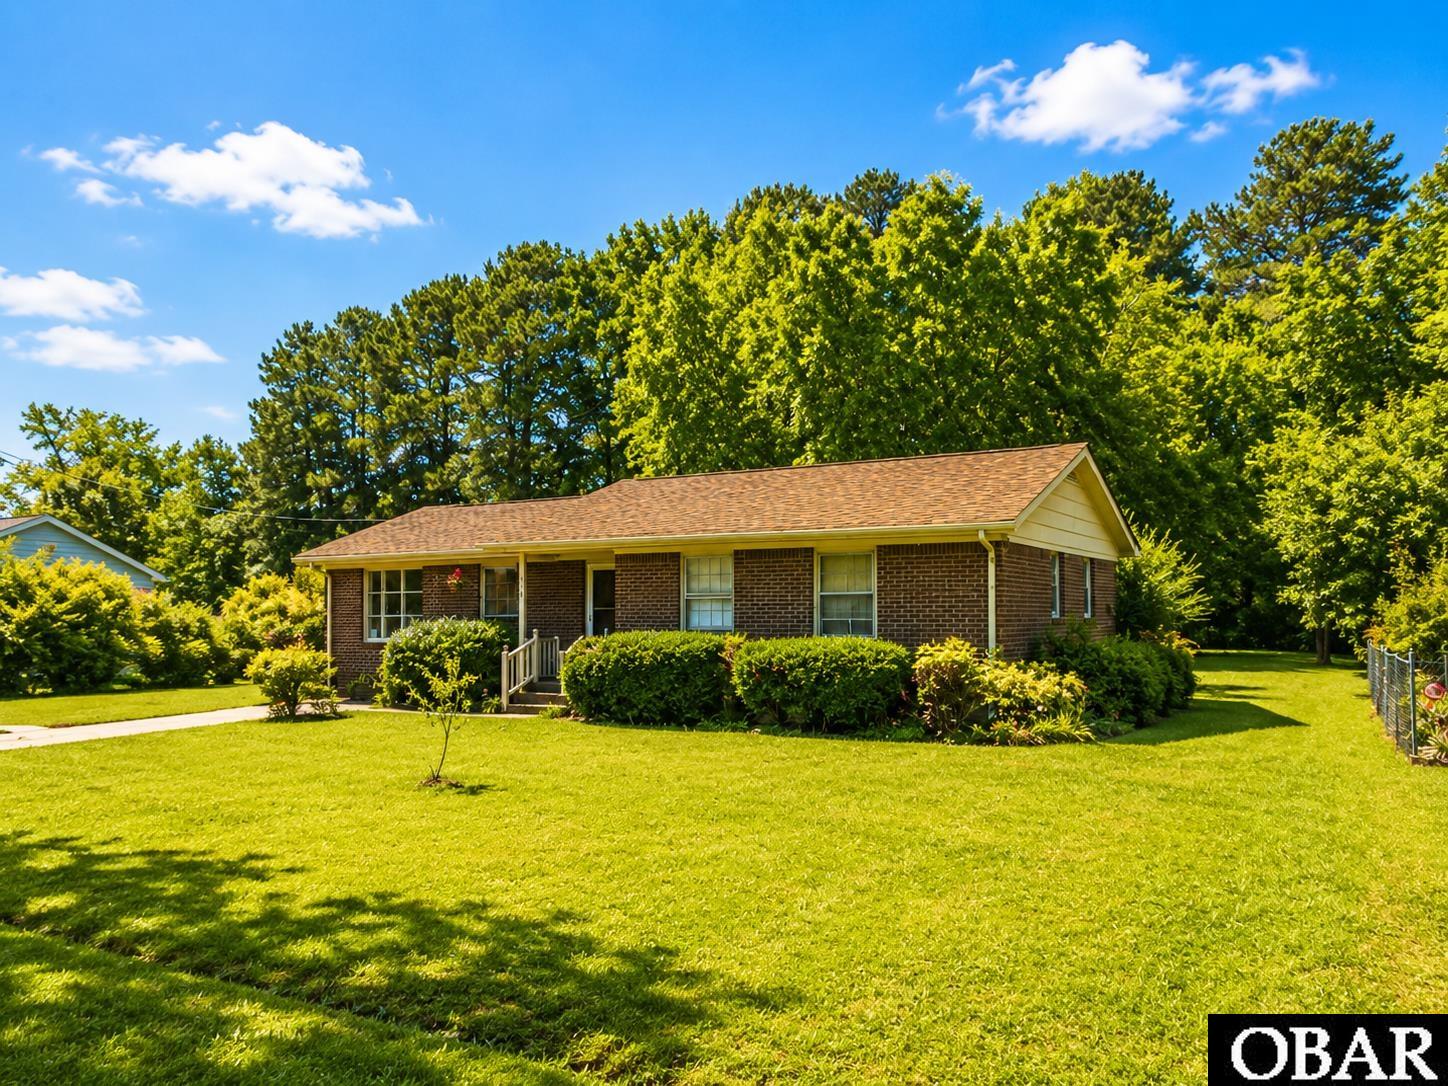
A Classic rancher with BIG potential! Looking for a home you can make YOUR OWN? This could be the one! This home is ready for its next family and offers an incredible opportunity to bring your vision to life. Conveniently located close to the Coast Guard Base and downtown, you'll enjoy a great location with room to spread out! Imagine creating your very own private oasis--beautiful gardens, outdoor entertaining, a play area, fire pit, or simply a peaceful space to enjoy the outdoors. The possibilities are yours! PLENTY OF POTENTIAL! This home is ready for your personal touch. Bring your ideas, your style, and your vision and turn this property into something truly special. Roof replaced in 2022, newer deck, spacious half-acre lot, convenient location near the Coast Guard Base & downtown THIS GEM IS WAITING FOR YOU! If you've been searching for a home with potential and the opportunity to make it your own, don't let this one pass you by!
MORE Call Agent 800-647-1868

$800,000
5 bd
4 ba
Backyard Retreat with Pool in The Gables! This beautifully designed home offers approximately 3,365 square feet of living space and the perfect blend of comfort, space and modern luxury. The first floor features a spacious, open floor plan with a gourmet style kitchen equipped with top of the line appliances, plus a large pantry. A welcoming fireplace adds warmth and character to the living space and creates the perfect gathering spot. Step outside and you'll quickly see why the backyard is such a standout feature! The fenced yard is designed for entertaining and relaxation, featuring a fiberglass inground pool. A charming gazebo beside the pool provides the perfect shaded spot for relaxing, dining outdoors or entertaining family and friends. With five bedrooms and four full baths, there's plenty of room for family, guests, a home office or flexible living space. From summer afternoons poolside to cozy evenings by the fireplace, this home offers spaces to enjoy year round. Located in The Gables in Moyock with convenient access to the Virginia state line, shopping, dining and everyday conveniences. 124 Gables Place offers the space, amenities and backyard lifestyle you've been waiting for. Come by today to see everything this beautiful home has to offer.
MORE Call Agent 800-647-1868
$419,000
3 bd
2 ba
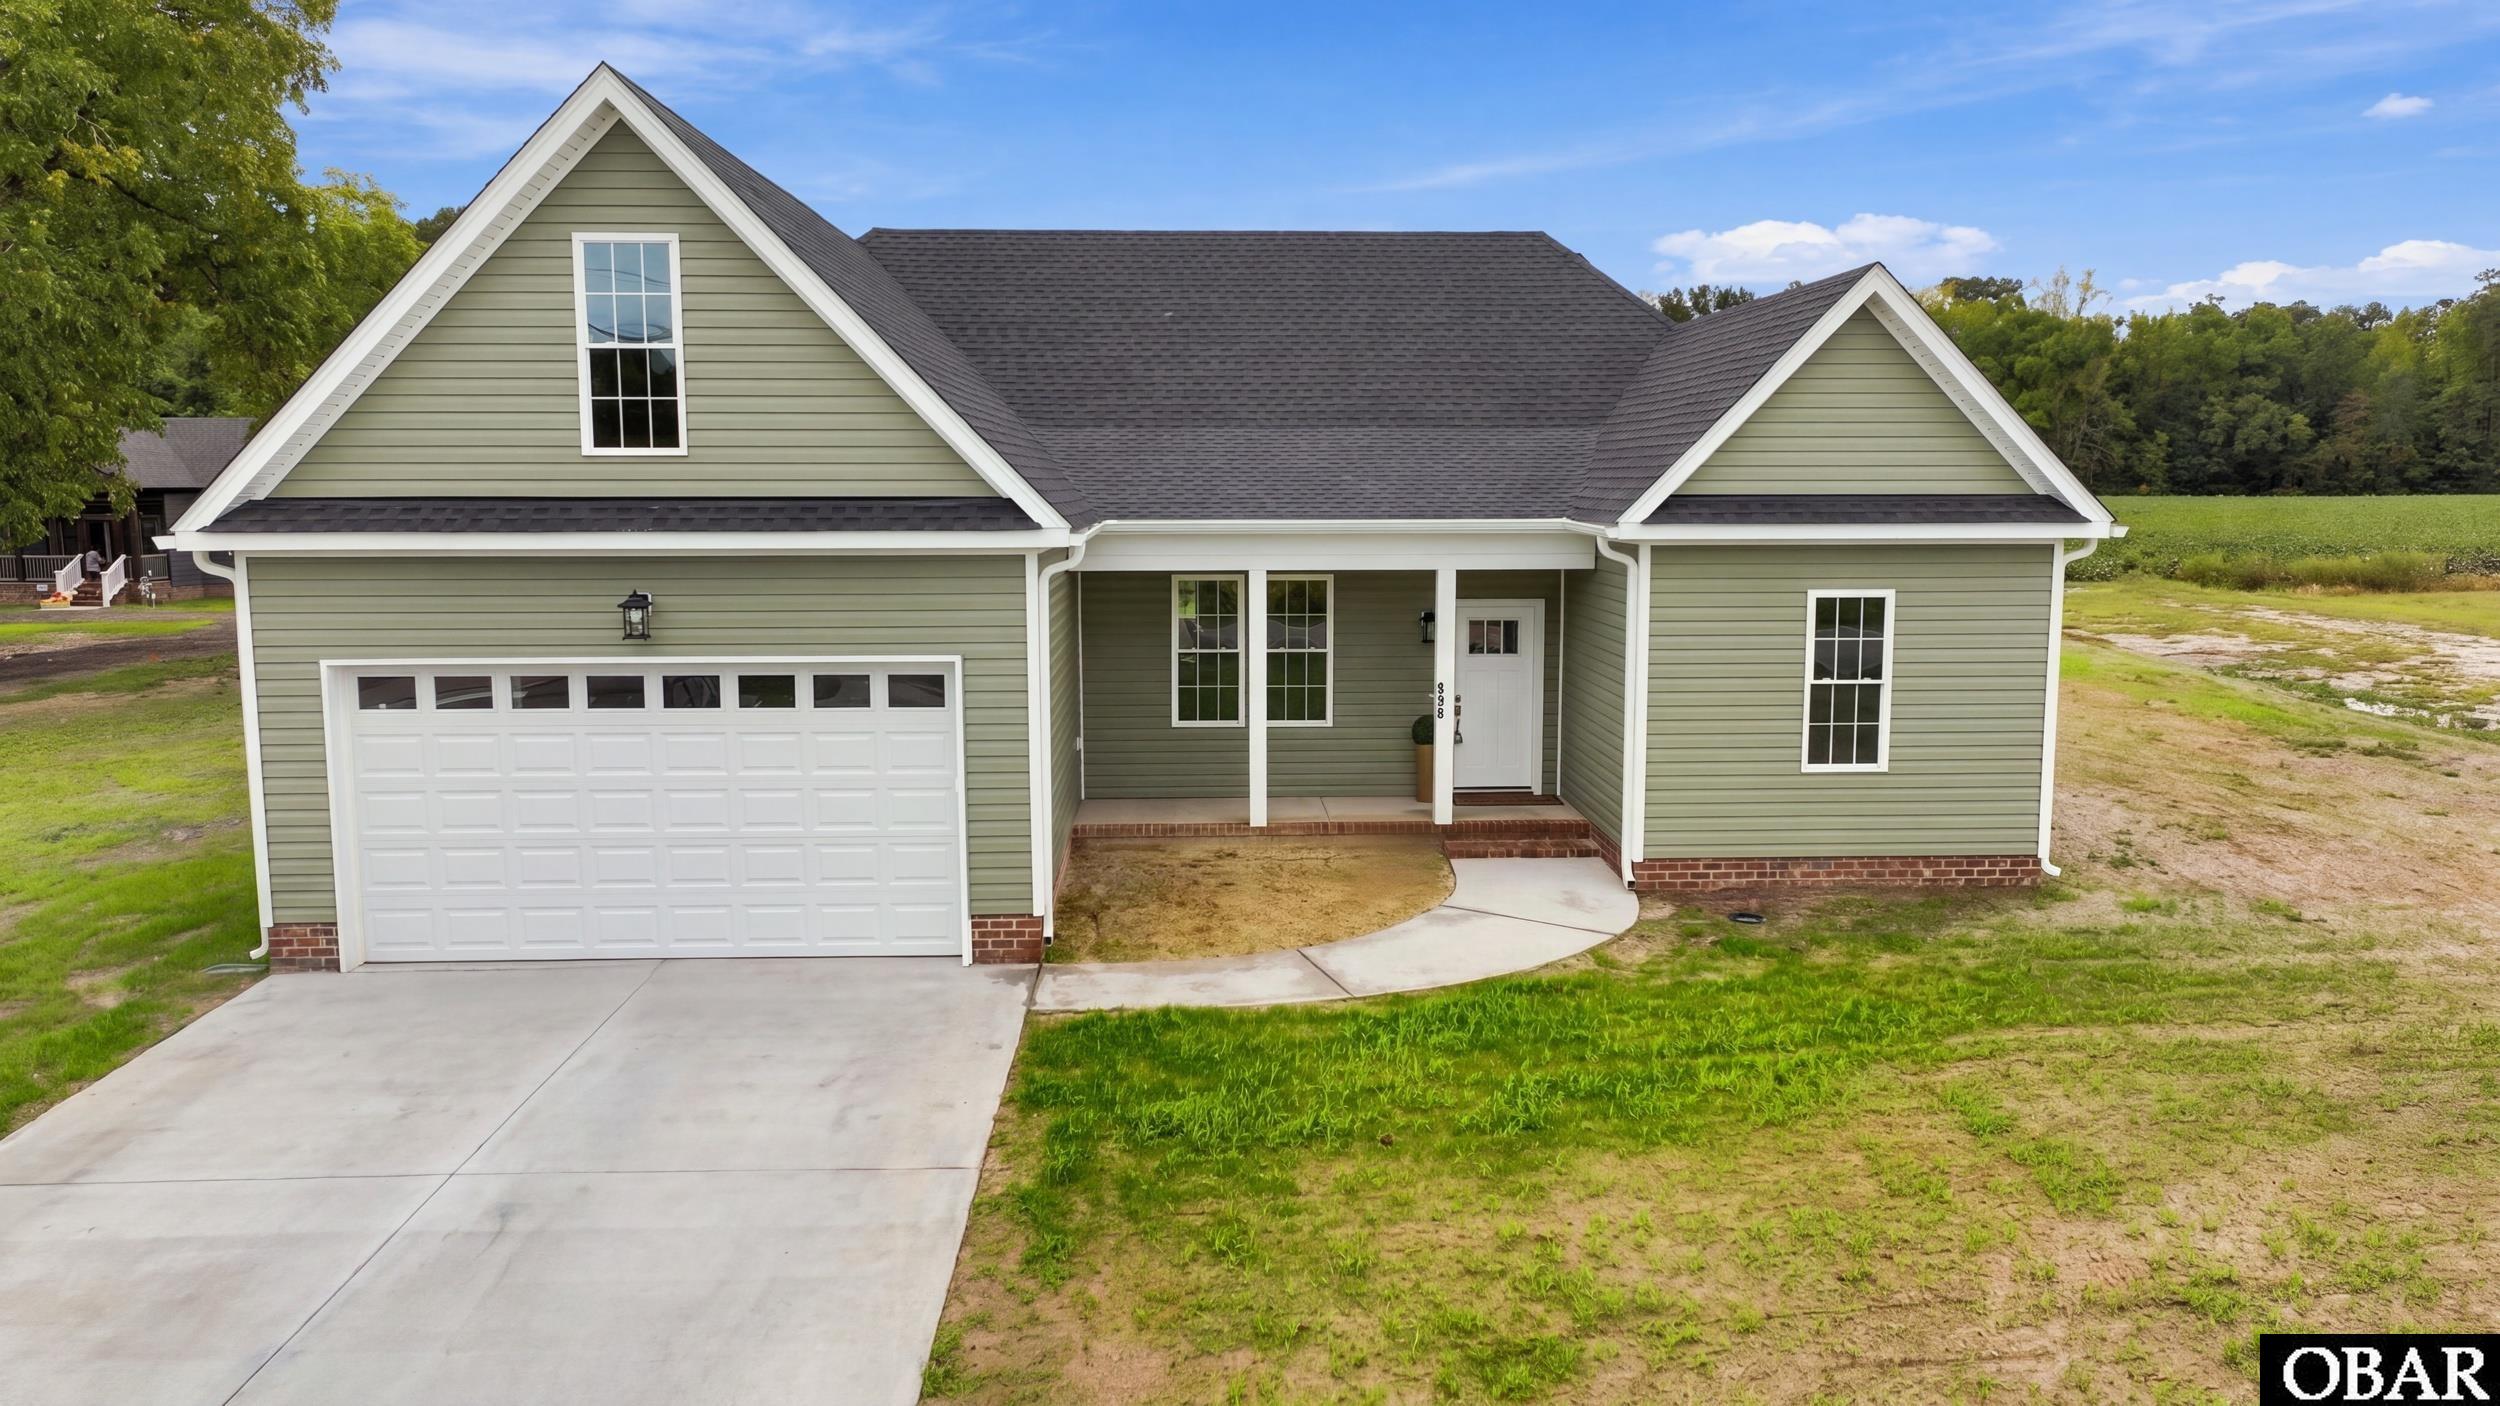
Welcome home to this thoughtfully designed new construction offering 3 bedrooms, 2.5 baths, and a finished room over the garage (FROG) for added versatility. The open-concept main living area creates an inviting space where the living room, kitchen, and dining area come together seamlessly—perfect for relaxing at home or entertaining guests. The spacious primary suite provides a comfortable retreat with a private ensuite featuring a double bowl vanity and walk-in shower. Two additional bedrooms offer plenty of room for family, guests, or a home office. Upstairs, the finished FROG provides flexible bonus space that can easily adapt to your needs as a media room, playroom, office, hobby space, or guest area. With a practical layout, modern finishes, and plenty of room to make it your own, this home is designed for comfortable living today and in the years ahead.
MORE Call Agent 800-647-1868